Skip to Content

3D and Spatial Data Solutions for Accurate Real-World Insight

From on-site data capture to point clouds, 3D models and virtual environments, we deliver end-to-end digital solutions for industrial, real estate and heritage projects.

Request a Quote

Épület 3D felmérése és pontfelhő
Ipari létesítmény 3D digitalizálása

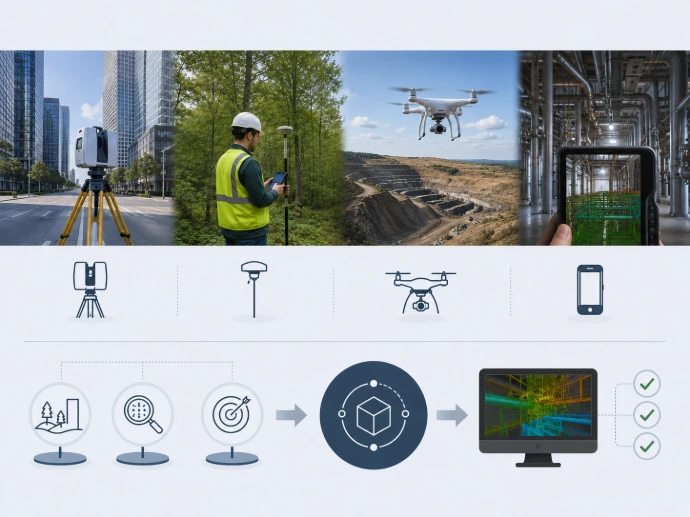
Site-Specific Data Capture 

We select the most suitable technology based on the site, required level of detail and intended use.

LiDAR pontfelhő feldolgozás

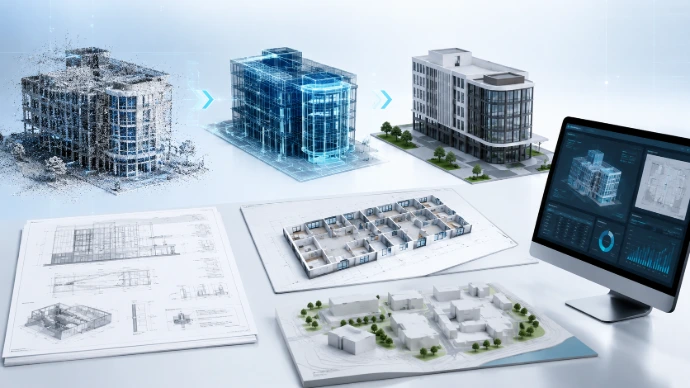
Processed, Ready-to-Use Deliverables

We deliver more than raw data: project-specific point clouds, models, documentation and digital environments ready for practical use.

LiDAR pontfelhő feldolgozás

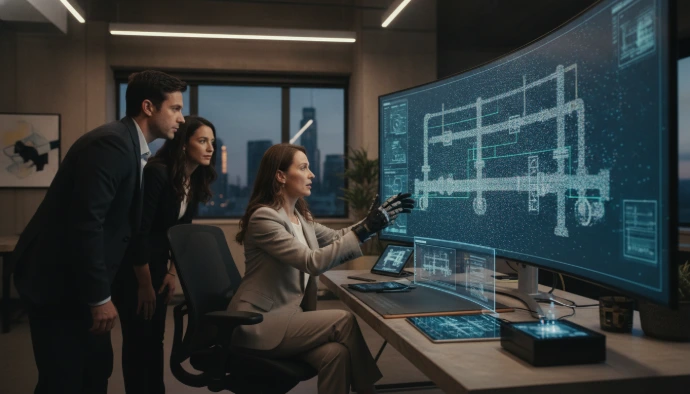
Solutions Tailored to Your Project Goals

Where required, we adapt the deliverables to your existing engineering, sales or decision-support workflows.

How Can We Help?

LiDAR & Point Cloud Processing


BIM & 3D Modelling 

Spatial Data & Digital Solutions


Specialised Sensor Data CaptureD

Main Service Areas 

LiDAR pontfelhő feldolgozás

3D Digitalisation & Virtual Spaces 

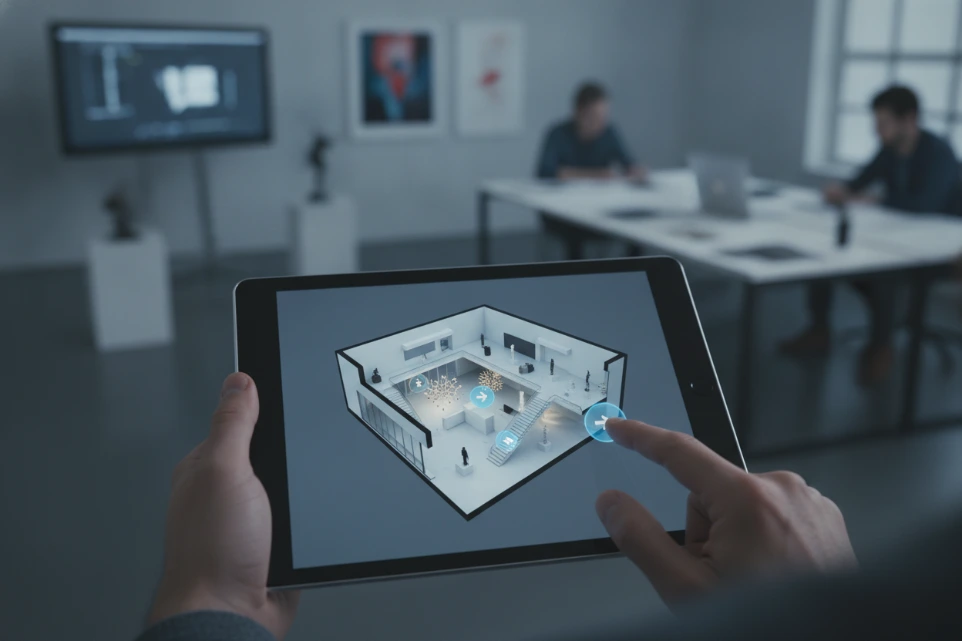
We create digital representations of buildings, industrial environments, showrooms, accommodation facilities and cultural sites. Interactive 3D tours make locations accessible remotely while also providing a useful form of visual documentation.

What can it be used for?

  • Virtual property and site presentation
  • Visual documentation of industrial and technical environments
  • Digital showrooms
  • Training and educational environments
  • Online presentation of historic buildings and cultural heritage
  • Updating Google Street View content

Possible Deliverables

Interactive virtual tour · 360° panoramas · Floor plan view · Visual site documentation · Embedded online presentation

Drónos felmérés és téradatgyűjtés

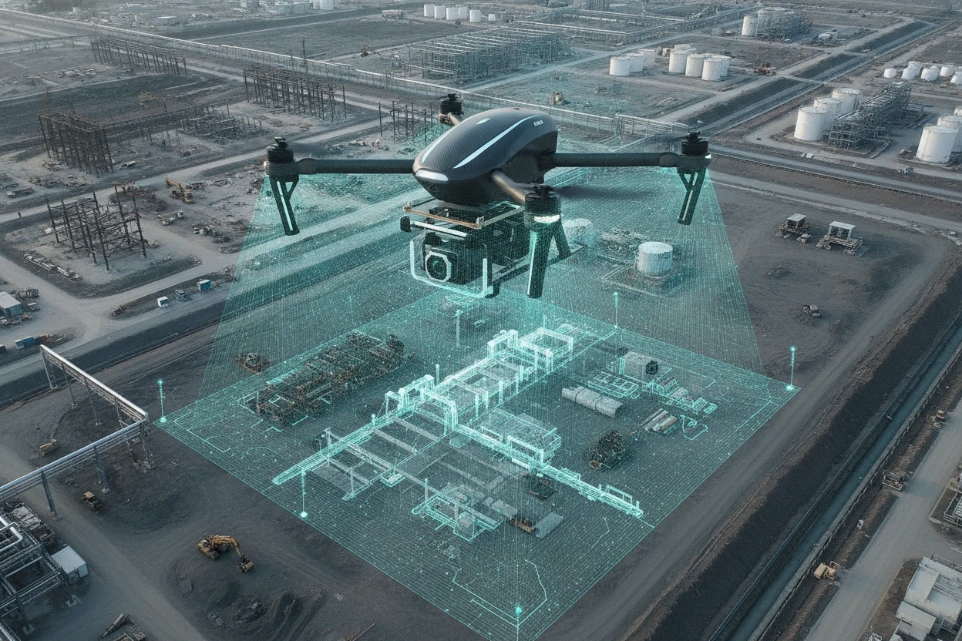
Drone Surveying & Photogrammetry

We use drone-based data capture to document buildings, industrial sites, investments and large-area locations. High-resolution aerial imagery can be processed into visual documentation, orthophotos and three-dimensional models.

What can it be used for?

  • Documentation of buildings and roof structures 
  • Monitoring the progress of construction and investment projects
  • Overview of industrial sites
  •  Inspection of difficult-to-access areas
  • Site and asset documentation
  • Creation of photogrammetric 3D models

Possible Deliverables

High-resolution aerial imagery · Orthophoto · 3D surface model · Photogrammetric point cloud · Progress-monitoring documentation

Important Note

The required accuracy, flight altitude and data capture method are determined individually based on the intended use and requirements of each project.


Épület 3D felmérése és pontfelhő

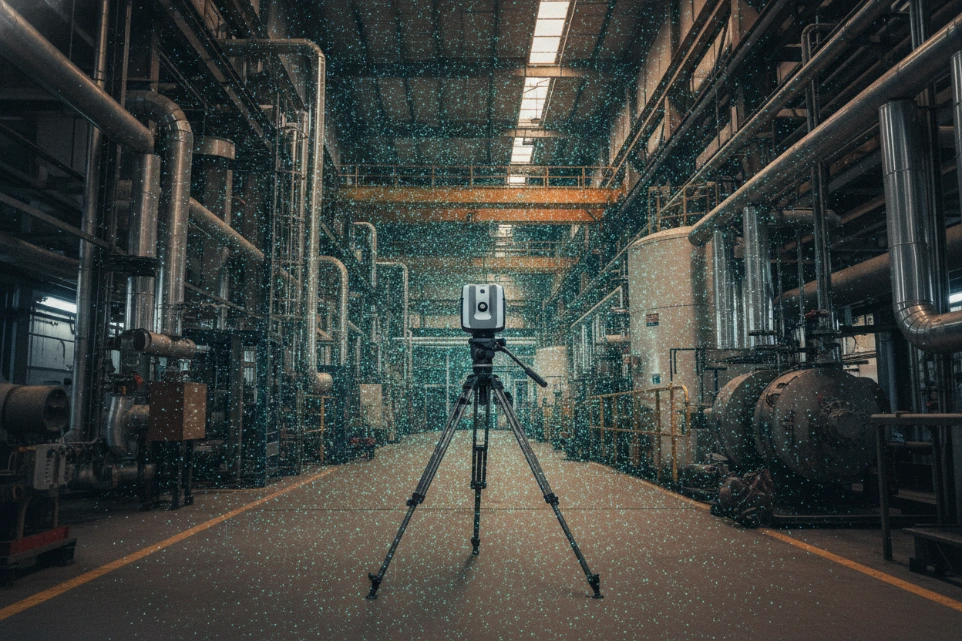
LiDAR, Laser Scanning & Point Clouds

LiDAR and laser scanning technologies enable the creation of highly detailed three-dimensional spatial data for buildings, industrial facilities and complex environments. The resulting point cloud provides an accurate digital basis for further modelling and documentation tasks.

What can it be used for?

  • Digital documentation of existing conditions
  • Surveying industrial halls and mechanical environments
  • Documentation of historic buildings and building structures
  • Data capture prior to design
  • Creation of cross-sections and measurable views
  • Preparation for BIM and CAD modelling

Possible Deliverables

Registered point cloud · E57, LAS or other agreed format · Cross-sections · Measurable views · 3D mesh model · Basis for further modelling

LiDAR pontfelhő feldolgozás

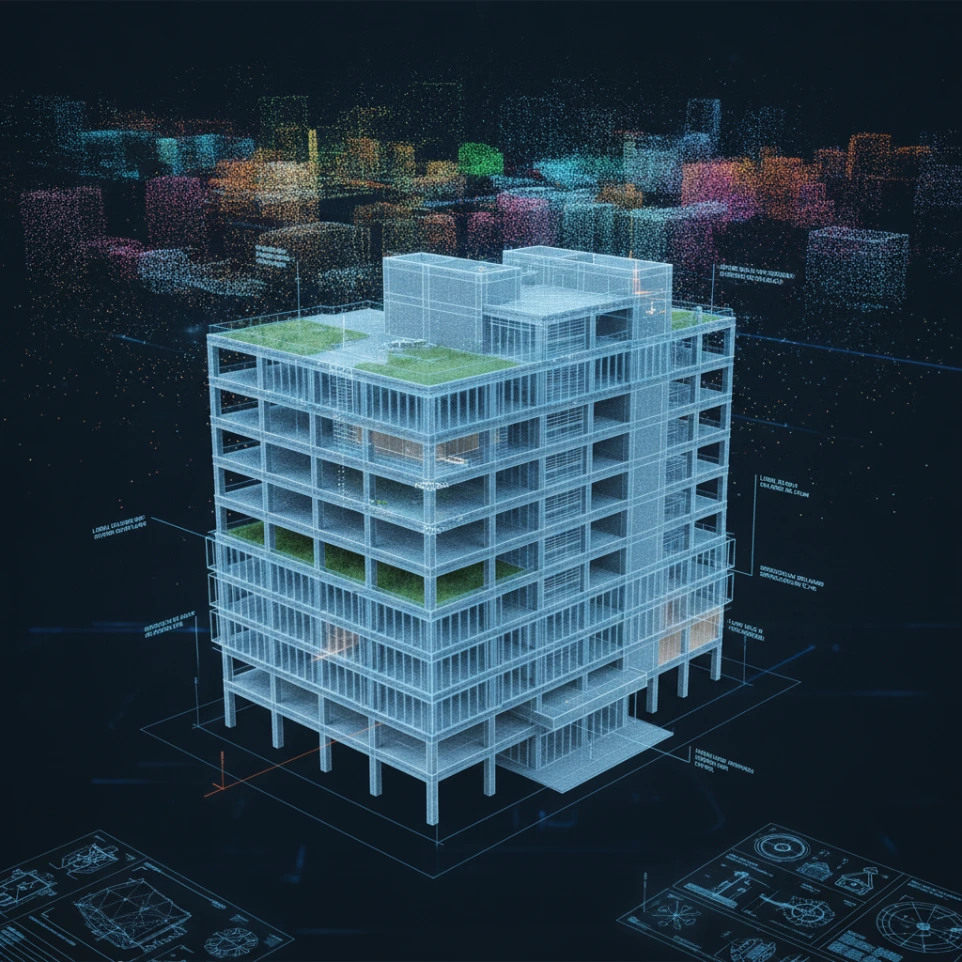
BIM & 3D Modelling

We create digital building and asset models from on-site surveys and point clouds, tailored to the specific goals of each project. These models support design, operation, renovation planning and the long-term documentation of the built environment.

Possible Applications

  • Existing-condition modelling
  • BIM modelling from point clouds
  • Modelling of architectural and structural elements
  • Simplified spatial and massing models
  • Technical visualisation
  • Model-based documentation

Accuracy & Level of Detail

The required level of detail, information content and delivery format are defined before the project starts, based on the intended use of the model.


LiDAR pontfelhő feldolgozás

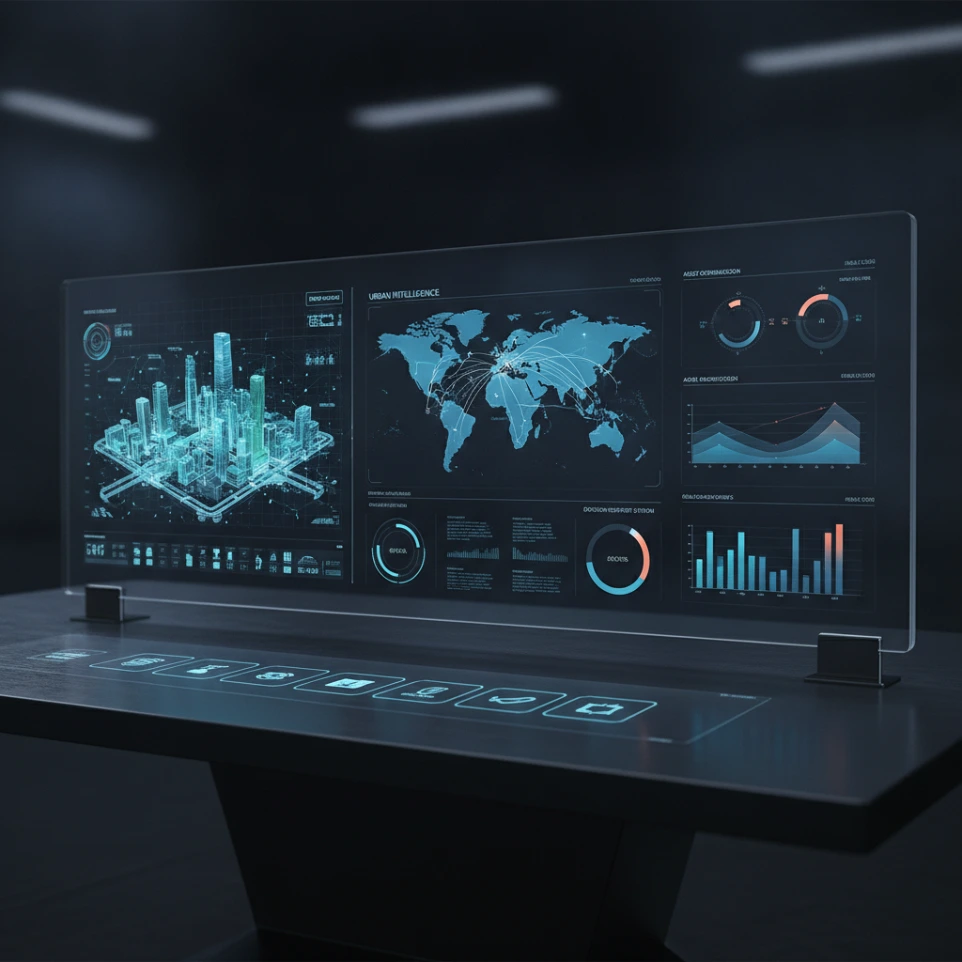
Spatial Data & Digital Solutions

On-site data capture delivers its greatest value when the resulting information can be clearly visualised, compared and integrated into technical or business workflows.

Possible Solutions

  • Structuring and visualisation of spatial data
  • Web-based mapping and 3D visualisation
  • Creation of the data foundation for digital twin applications
  • Project and condition monitoring interfaces
  • Integration of spatial information into dashboards
  • Engineering, operational and decision-support solutions
  • Comparison of surveys captured at different points in time.

The technology and digital interface are always tailored to the available data, the intended users and the actual decision-making process.


Hyperspectral

Hyperspectral & Specialised Sensor Data Capture

We provide hyperspectral and other specialised sensor-based data capture for research, agriculture, environmental monitoring and industrial applications. These technologies can capture spectral information in significantly greater detail than conventional RGB imagery.

Possible Solutions

  • Detection of variations in vegetation
  • Spectral comparison of materials and surfaces
  • Environmental condition assessment
  • Research and development data collection
  • Support for custom measurement and machine-learning projects

Important Technical Note

Spectral data capture is primarily used to identify anomalies, patterns and potentially problematic areas. Interpretation of the results, and any resulting diagnosis, should always be carried out with the involvement of relevant domain experts.


What Do We Deliver?

The delivery format, level of detail and required accuracy are agreed with the client before each project begins.

Point Cloud

Registered and processed 3D spatial data for further engineering and technical use.

3D & BIM Model

A geometric and information-rich model tailored to the specific requirements of the project.


Virtual Tour

Browser-based interactive presentation of a space for documentation, sales, training or educational purposes.

Orthophoto & Aerial Documentation

High-resolution top-down or perspective visual documentation.

Technical Documentation

Sections, elevations, imagery, condition surveys and comparative documentation.

Digital Visualisation Platform

Web maps, dashboards, interactive models or customised visualisations.

How Do We Work?

1

Project Assessment

We review the site, project objectives, required accuracy and intended use.

2

Technical Proposal

We define the most suitable technology, workflow, deliverables and project schedule.

3

Data Capture & Processing

We carry out the on-site survey, then process, verify and organise the captured data.

4

Delivery & Support

We deliver the results in the agreed format and, where required, support their further use.

Not Sure Which Technology You Need?

You do not need to decide in advance whether your project requires drone surveying, LiDAR, a virtual tour or a BIM model. Tell us about your project goals and the main characteristics of the site, and we will recommend the most suitable solution.

Let’s Discuss Your Project

Text